
Structural and MEP Engineering Insights
Articles on structural and MEP engineering, design coordination and project planning.

Building in Flood Zone AE in Florida: What the Code Requires
What flood zone AE means for building in Florida: base flood elevation, lowest floor height, the space below, equipment and the substantial improvement rule.

Concrete Block Homes in Florida: How They Are Built and What to Know Before You Renovate
Why so many Florida homes are concrete block, how block walls resist wind, block vs wood frame, older block homes, and renovating safely with engineering.

MEP Commissioning in California: Acceptance Testing and the 2025 Energy Code
MEP commissioning in California: Title 24 acceptance tests for lighting and HVAC, who performs them, and building commissioning for 10,000 sf and up.

Window Design Pressure in Florida: What the Rating Means and How It Is Set
What a window design pressure rating means in Florida, how it relates to wind speed, why corner windows need more, and how the required rating is set.

Garage Conversion Permit in Los Angeles County: The County’s ADU Program
If you want to convert a garage to an accessory dwelling unit (ADU) in unincorporated Los Angeles County, the County’s Public Works Building and Safety Division runs a streamlined Garage Conversion to ADU Program. It uses a standard set of notes and details, so many single-story garage conversions can go through without project-specific structural plans. Not every garage qualifies, though, and the exceptions are where structural engineering comes in. This article explains who qualifies, the six County steps and what triggers engineered plans.

MEP Documentation for a San Francisco Building Permit: What DBI Reviews
MEP documentation for a San Francisco building permit is the set of mechanical, electrical and plumbing drawings, energy forms and supporting data that the Department of Building Inspection (DBI) reviews before it issues the permit. Which pieces you need depends on the permit path, the size of the project and the systems you change. This article walks through what DBI's own pages ask for, and where an MEP engineer fits in.

Structural Engineer Reports in Florida: What They Cover and When You Need One
A structural engineer inspection is a visit by an engineer to judge whether a building’s structure is sound: the foundation, walls, floors, roof framing and the connections between them. In Florida, owners usually ask for one before buying a house, after a storm, when cracks or sagging appear, before removing a wall, or because the law requires one for older condominium buildings.
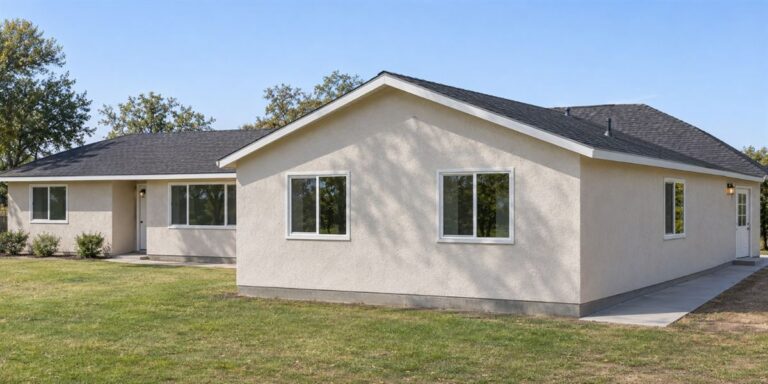
ADU Structural Requirements in California: What State Law and the Building Code Require
California’s ADU law limits what a city can require for an accessory dwelling unit’s size, height, setbacks, parking and permit timeline, but it does not waive the building code. An ADU still has to meet the local building code requirements that apply to detached dwellings, which means engineered or code-compliant foundations, framing, and seismic and wind bracing, plus energy, plumbing, mechanical and electrical design. For a garage conversion, the existing slab, walls and ceiling usually need structural upgrades before the space can be lived in.

Do You Need a Permit and an Engineer for a Retaining Wall in California?
In California, a retaining wall generally needs a building permit when it is more than 4 feet tall, measured from the bottom of the footing to the top of the wall, or when it holds back a surcharge such as a slope, a driveway or a building, at any height. Some cities set a lower limit near steep slopes. A wall that needs a permit almost always needs structural calculations, and most are designed by an engineer.