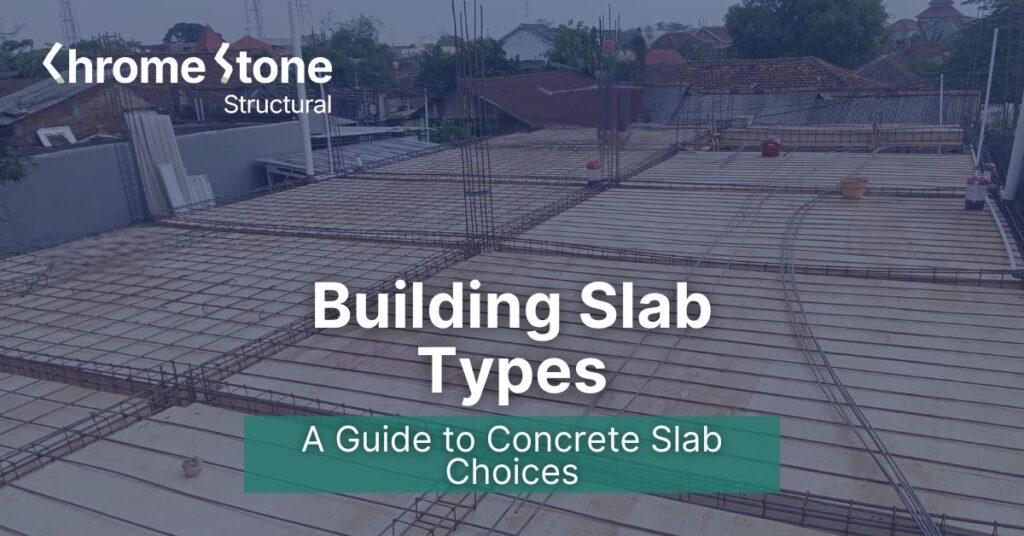
Building Slab Types: Choosing the Right Foundation
Explore different slab types for your building project. From cost to durability, find the best concrete slab types for slab homes in the US.
Understanding Building Slab Types: Laying the Groundwork for Success
Choosing the right foundation for your project is crucial. Explore the different concrete slab types available and their unique characteristics.
When you’re embarking on a building project, the foundation is quite literally where everything starts. And in many modern US construction projects, that foundation takes the form of a concrete slab. But did you know there isn’t just one single type? From simple, cost-effective solutions to more complex and durable designs, understanding the various building slab types is essential for making informed decisions. The right choice impacts everything from budget to long-term structural integrity. In fact, according to a 2023 report by the National Association of Home Builders (NAHB), foundation type significantly affects construction costs, with slab foundations generally being more economical upfront compared to basements or crawl spaces.
So, which option is the best fit for your specific needs? Let’s dive into the world of concrete and explore the most common floor slab types used today.
The Monolithic Slab: Simplicity and Speed
A single pour for both the footing and the slab makes monolithic slabs a popular choice. But are they right for your project?
Monolithic slabs are often the go-to choice for smaller structures and slab homes where speed and affordability are primary concerns. As the name suggests, this type of slab is poured in a single continuous operation, integrating the footing and the slab into one solid unit. This minimizes construction time and labor costs, making it an attractive option for budget-conscious builders. However, monolithic slabs are generally best suited for areas with stable soil conditions and minimal frost heave.
Think of a small, modern cabin being built in the desert Southwest. A monolithic slab offers a quick and relatively inexpensive foundation solution in an area with little rainfall and stable ground. However, in a region like the Midwest, with its harsh winters and fluctuating temperatures, other slab types might be more suitable to avoid potential cracking and shifting. Consider the climate of the United States and your region for the perfect fit.
The Slab-on-Grade: Versatility and Accessibility
A common and versatile option, slab-on-grade foundations are widely used for various building types. Discover its advantages and limitations.
Slab-on-grade foundations are perhaps the most common type of concrete slab, offering a balance between cost-effectiveness and versatility. In this design, the slab is poured directly onto a prepared gravel base, often with a vapor barrier to prevent moisture intrusion. This type of foundation is suitable for a wide range of soil conditions and building designs. However, it’s crucial to properly prepare the ground and ensure adequate drainage to prevent issues like cracking and settling down the line. It’s not unusual to see this in use for buildings in the United States
A local construction company in Austin, Texas, recently shared their experience with a client who initially opted for a less expensive, poorly prepared slab-on-grade foundation for their new office building. Within a year, they experienced significant cracking and water damage, ultimately costing them far more to repair than if they had invested in proper site preparation and reinforcement from the outset. According to a recent analysis by construction market research firm Dodge Construction Network, proper soil testing and preparation can add 5-10% to initial foundation costs but can prevent up to 30% in future repair expenses.
The Suspended Slab: Elevated Support
When soil conditions are unstable or require utilities to run underneath, suspended slabs offer a reliable solution.
Suspended slabs, also known as structural slabs, are designed to be supported by beams or walls, creating a space underneath the slab. This allows for the installation of utilities, such as plumbing and electrical wiring, without the need for excavation. This makes them ideal for sites with challenging soil conditions or where access to utilities is critical. However, suspended slabs are generally more expensive and require more complex engineering than other types of building slab types.
Imagine a new hospital wing being constructed in a densely populated urban area. The need to run a complex network of pipes and cables, coupled with potentially unstable soil conditions, makes a suspended slab the most practical and efficient choice. While the initial investment may be higher, the long-term benefits of accessibility and structural integrity outweigh the costs.
Waffle Slab: Cost-Effective Strength
Offering high strength while minimizing concrete, waffle slabs are a smart choice for large buildings. See if it’s right for you.
Waffle slabs get their name from the grid-like pattern on the underside, which resembles a waffle. This design provides excellent strength and stiffness while reducing the amount of concrete required. Waffle slabs are typically used in large commercial and industrial buildings where long spans are necessary. They are more complex to construct than simpler slab types, but the reduced material costs and increased load-bearing capacity can make them a cost-effective option in the long run.
A new Amazon warehouse in California is a practical example. The wide-open spaces required for storage and logistics benefit from the spanning capabilities of waffle slabs, reducing the number of internal support columns needed and maximizing usable floor area. The optimized use of concrete translates directly into significant cost savings for a project of this scale.
Choosing the Right Slab: A Step-by-Step Guide
Navigating the different slab types can be daunting. Here’s how to make the best choice for your construction project.
Selecting the appropriate building slab type involves careful consideration of several factors, including soil conditions, budget, building design, and local climate. Start by conducting a thorough soil analysis to determine the soil’s load-bearing capacity and potential for movement. Consult with a structural engineer to determine the optimal slab design for your specific needs. Don’t be afraid to ask questions, compare quotes from different contractors, and prioritize quality over cost. Remember, the foundation is the most important part of your building, and a well-chosen slab will provide decades of reliable support.
Think of it like this: You wouldn’t choose just any tires for your car without considering the road conditions, your driving habits, and your budget, right? The same principle applies to selecting concrete slab types. Take the time to research, consult with experts, and make an informed decision. Your building will thank you for it!
Frequently Asked Questions (FAQ) About Building Slab Types
Get answers to common questions regarding different slab types, costs, and suitability.
Q: What is the most cost-effective concrete slab type?
A: Generally, monolithic slabs are the most cost-effective due to their simple design and quick installation. However, suitability depends on soil conditions and building requirements.
Q: Which slab type is best for areas with unstable soil?
A: Suspended slabs are often the best choice for unstable soil conditions, as they distribute the load across supporting beams or walls.
Q: How do I determine the right thickness for my concrete slab?
A: Slab thickness depends on factors like soil bearing capacity, the intended use of the building, and local building codes. Consult with a structural engineer to determine the appropriate thickness.
Q: What are the signs of a failing concrete slab?
A: Signs of a failing slab can include cracks, unevenness, water damage, and sinking or settling. If you notice any of these signs, it’s important to consult with a foundation repair specialist.